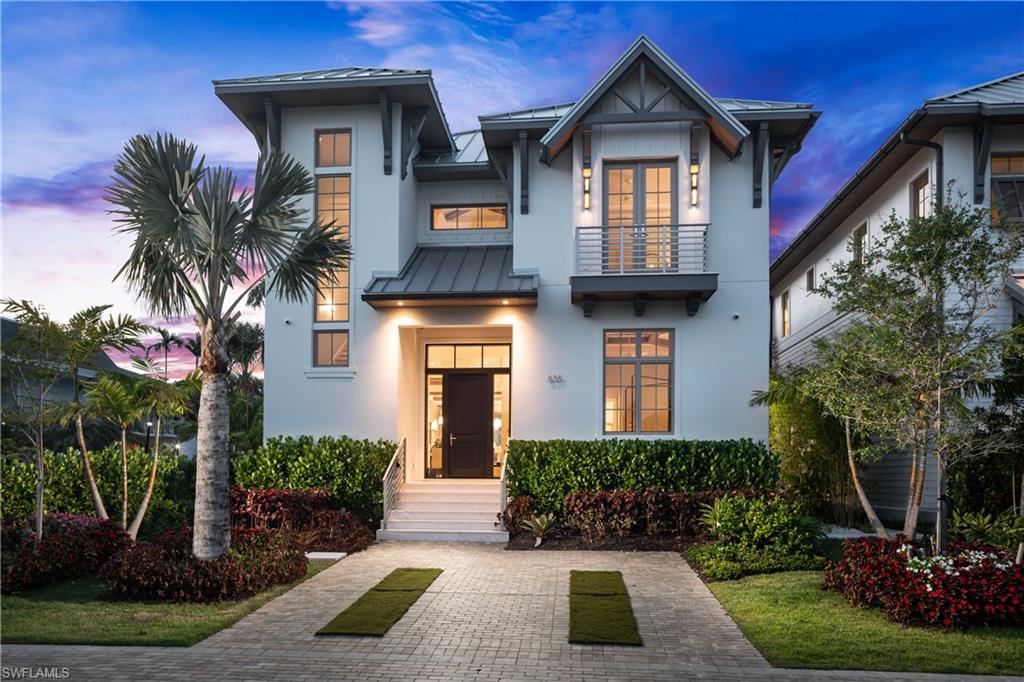
Contemporary white two-story home with a front gable, palm tree, and paved driveway at dusk.
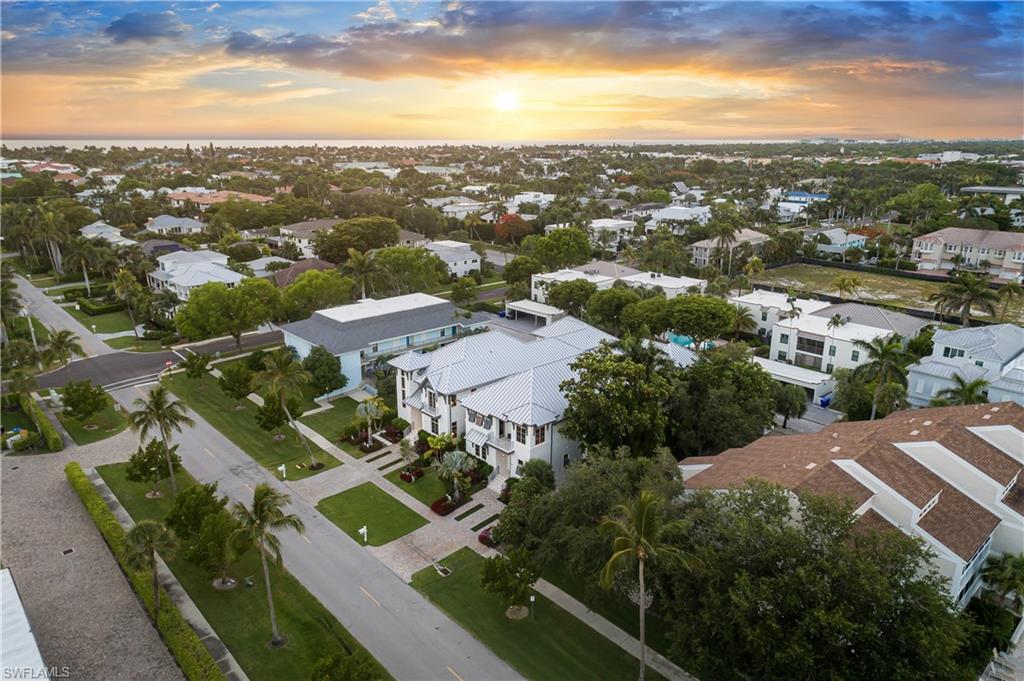
Aerial view of a white-roofed home among tree-lined Naples residences at sunset.
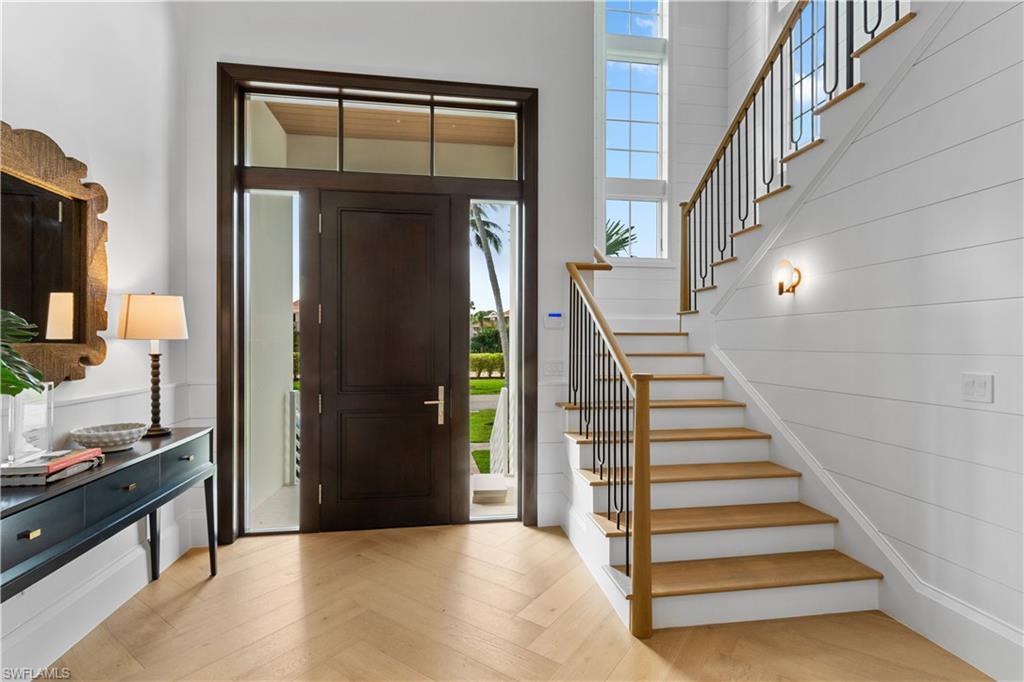
Foyer with a dark wood front door and a staircase with wood treads and black balusters.
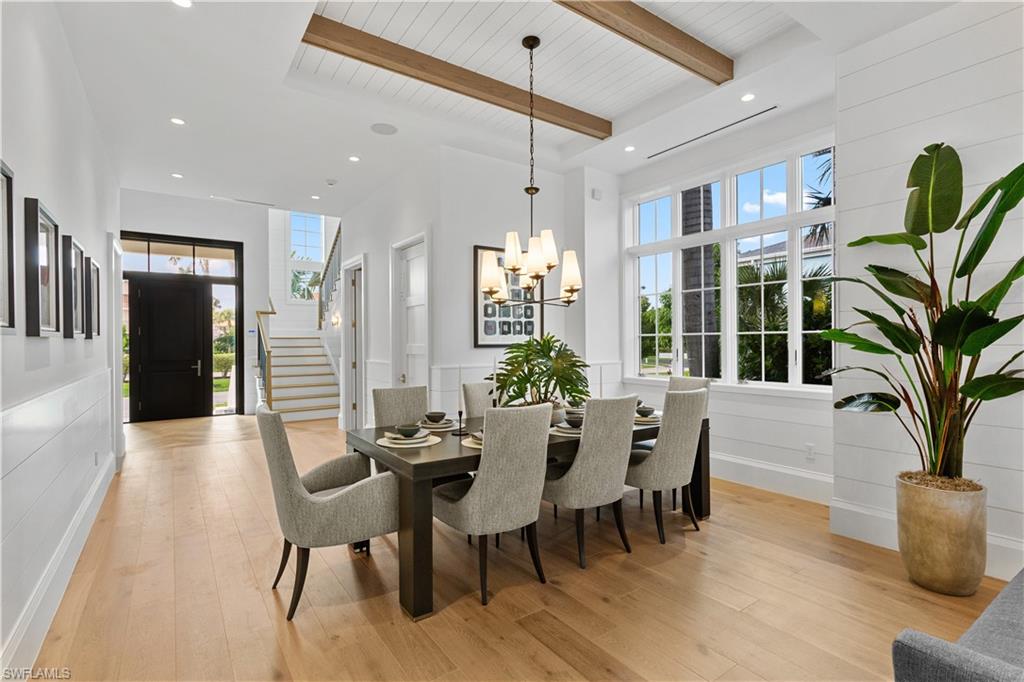
Dining room with a chandelier, large windows, and exposed wood ceiling beams.
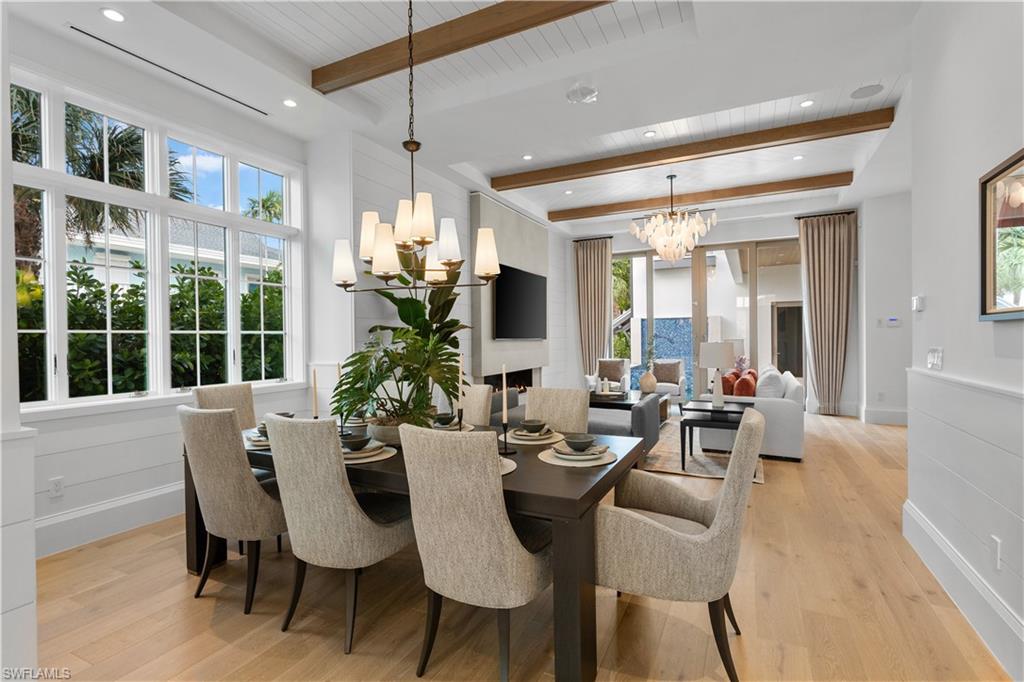
Dining room with a long dark table and upholstered chairs opening into a bright living room.
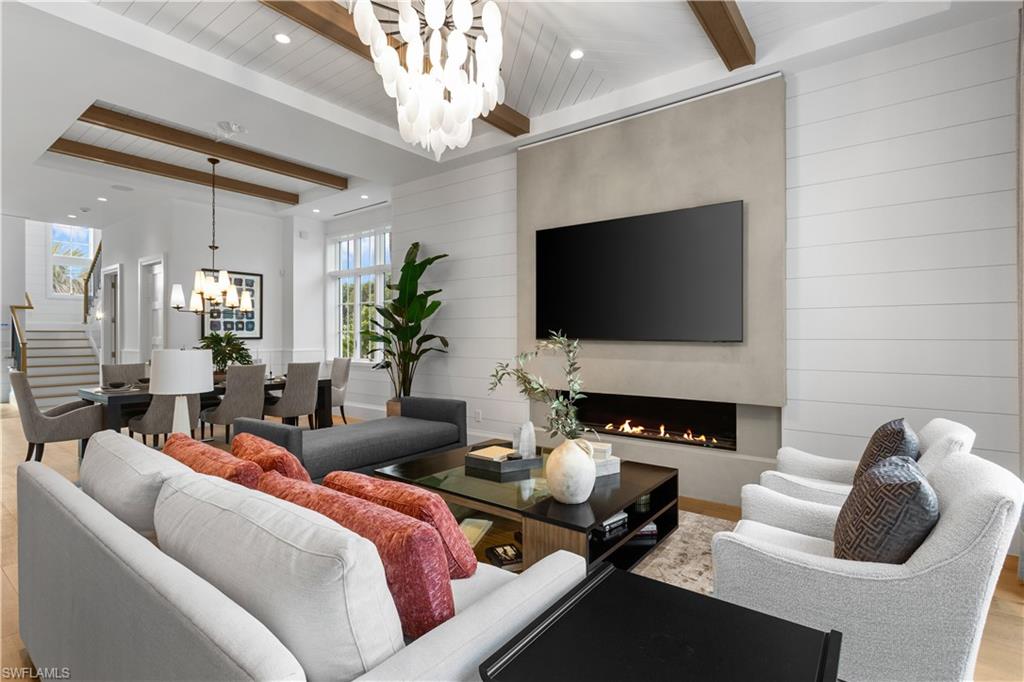
Living room with vaulted shiplap ceiling, wood beams, television, linear fireplace, and adjoining dining area.
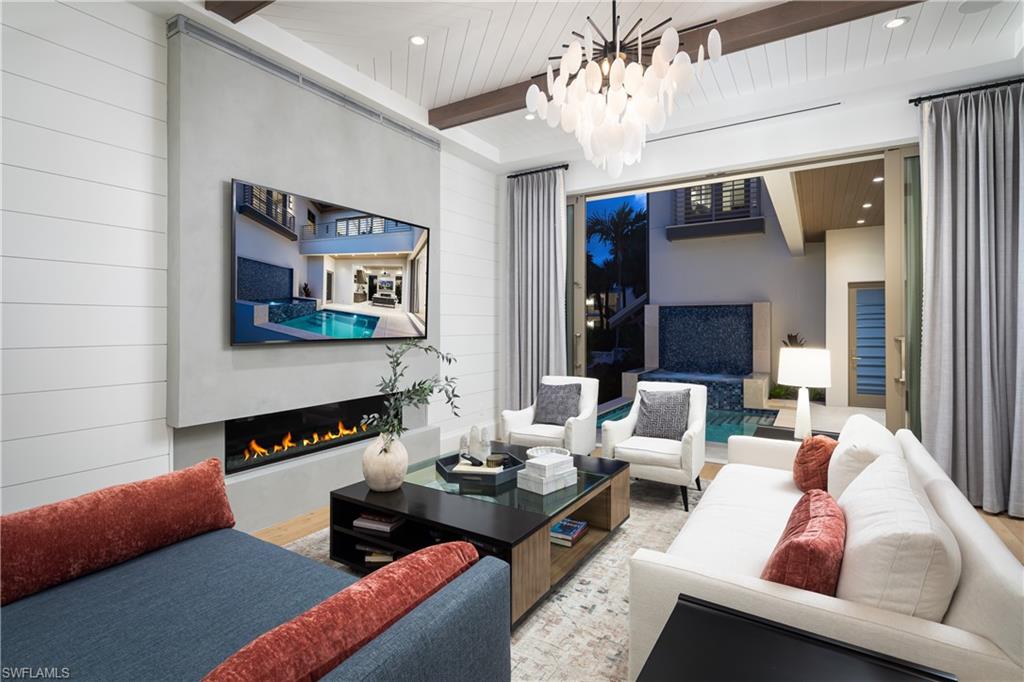
Modern living room with a linear fireplace and sliding doors overlooking a pool.
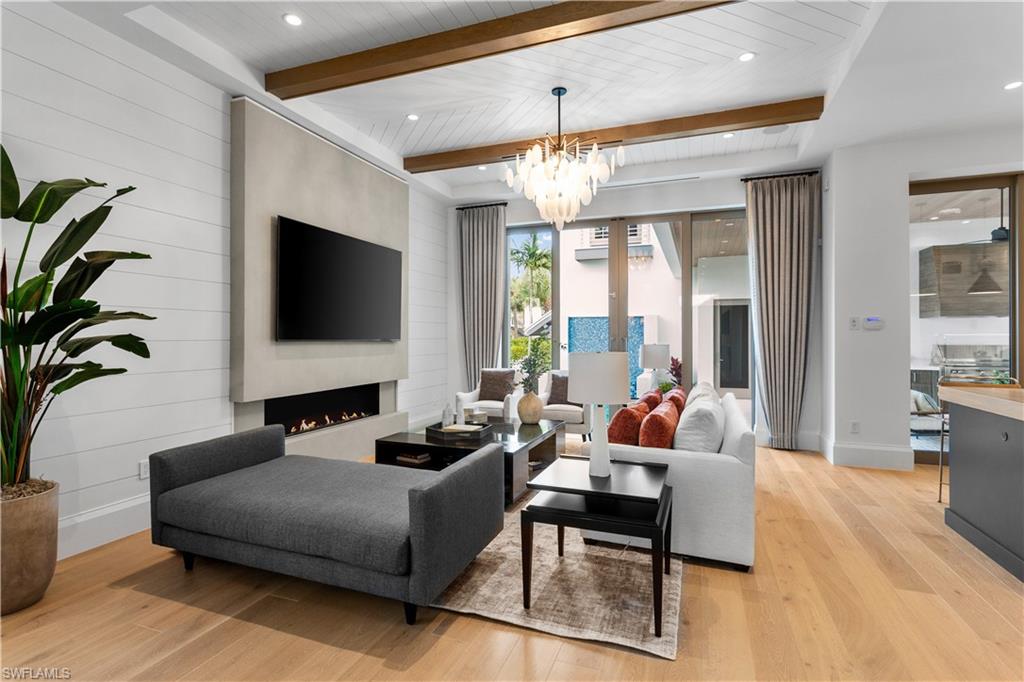
Living room with vaulted beamed ceiling, chandelier, fireplace, and sliding glass doors.
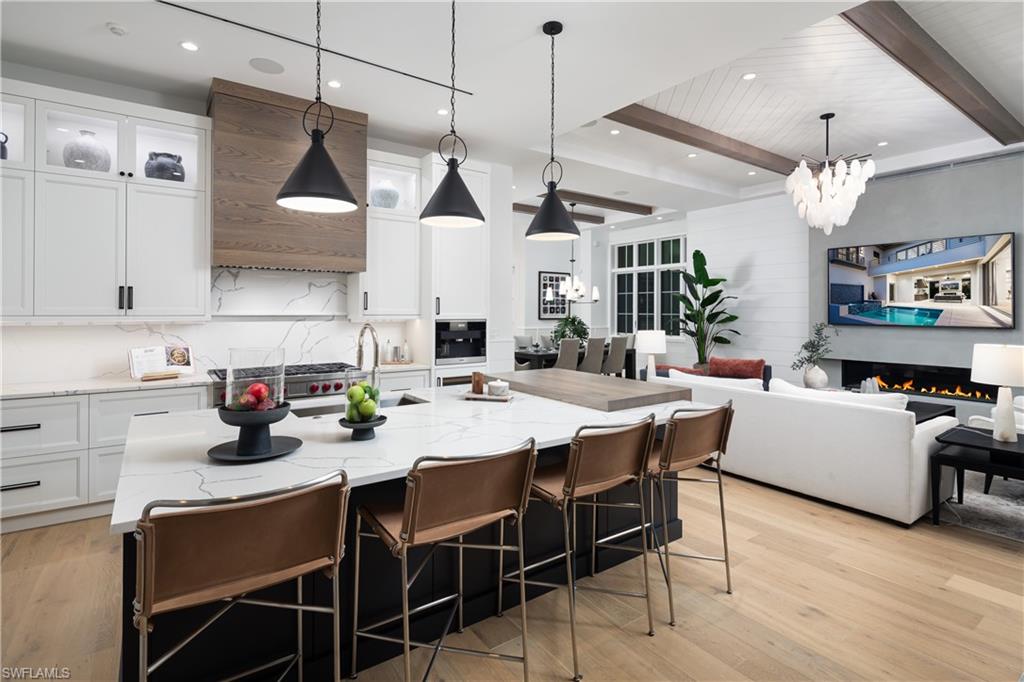
Open-plan kitchen with a marble-veined island, brown bar stools, white cabinetry, and an adjoining living room fireplace.
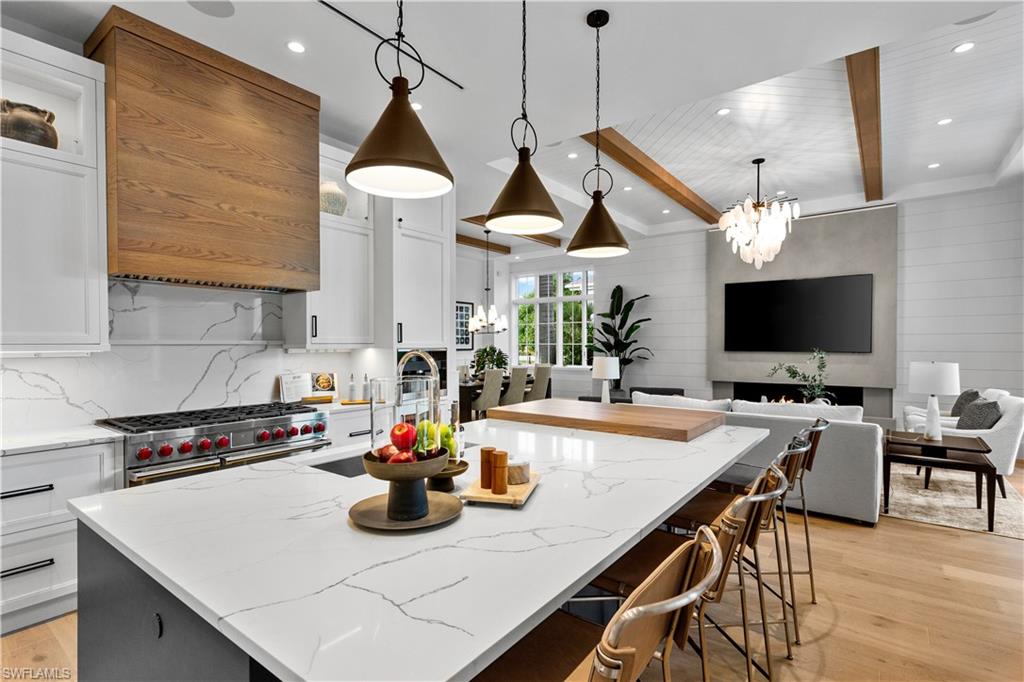
Open-plan kitchen with a large marble island, white cabinetry, and wood ceiling beams beside the living room.
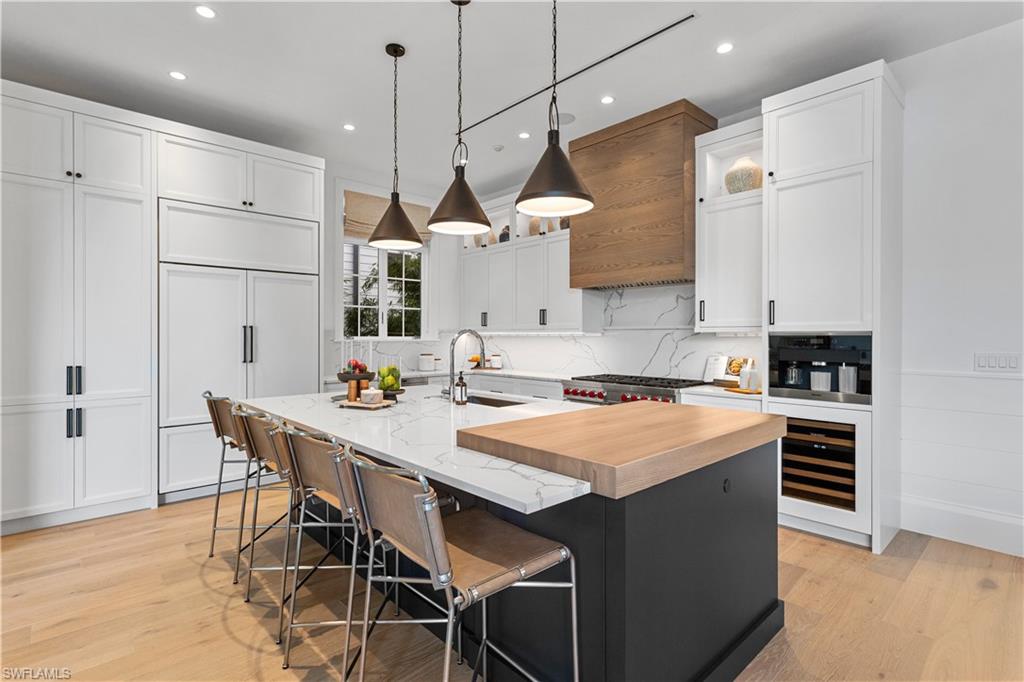
Kitchen with white cabinetry, a large island topped with wood, and three pendant lights.
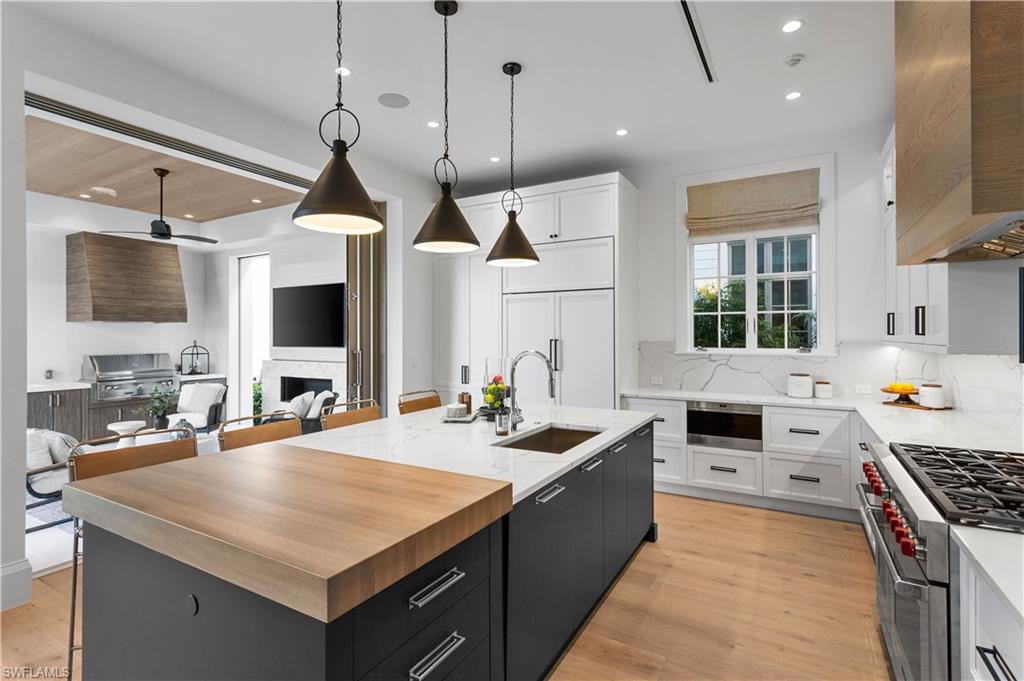
Modern kitchen with a large charcoal island, wood countertop, white cabinetry, and stainless steel appliances.
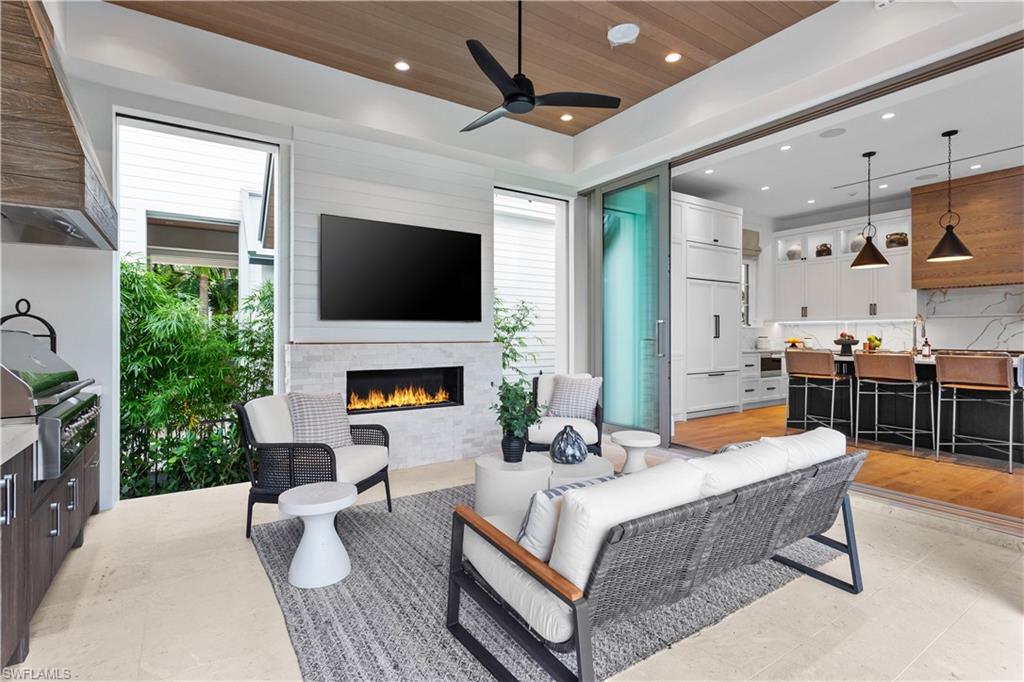
Living room with a linear fireplace, white seating, wood-paneled ceiling, and open kitchen.
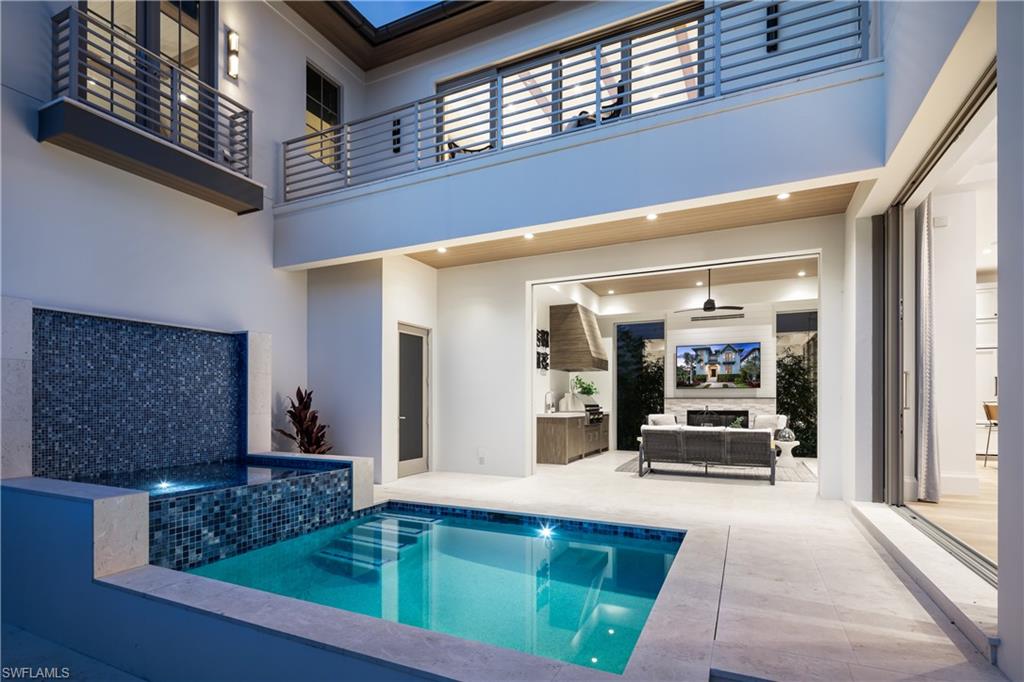
Indoor pool beneath a two-story balcony, opening to a furnished living room.
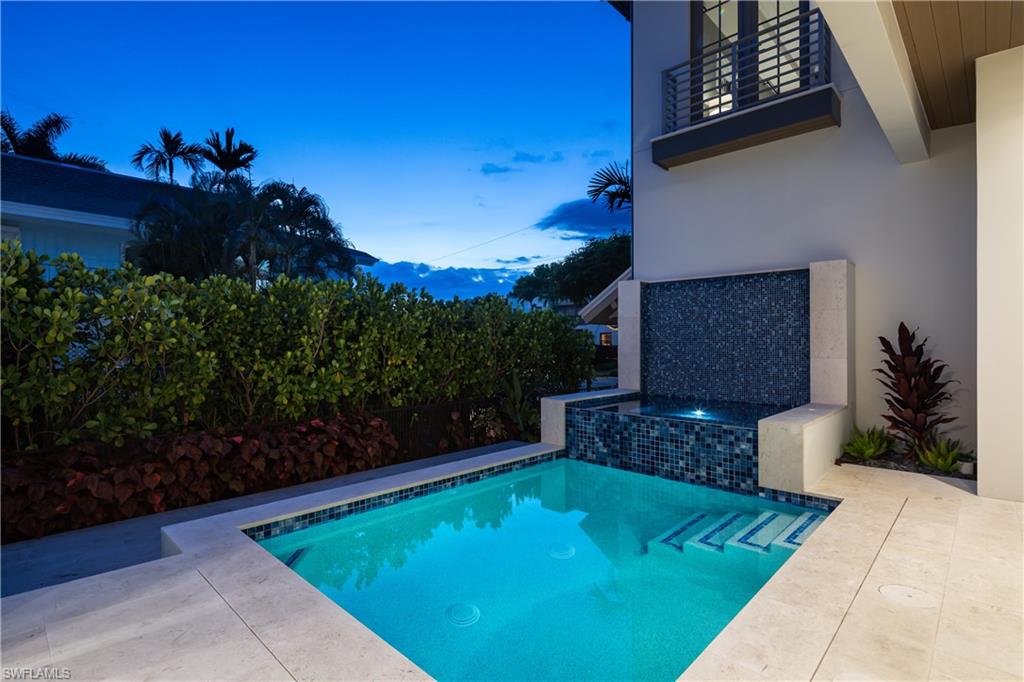
Outdoor pool with tiled steps and a raised mosaic water feature beside a modern home at dusk.
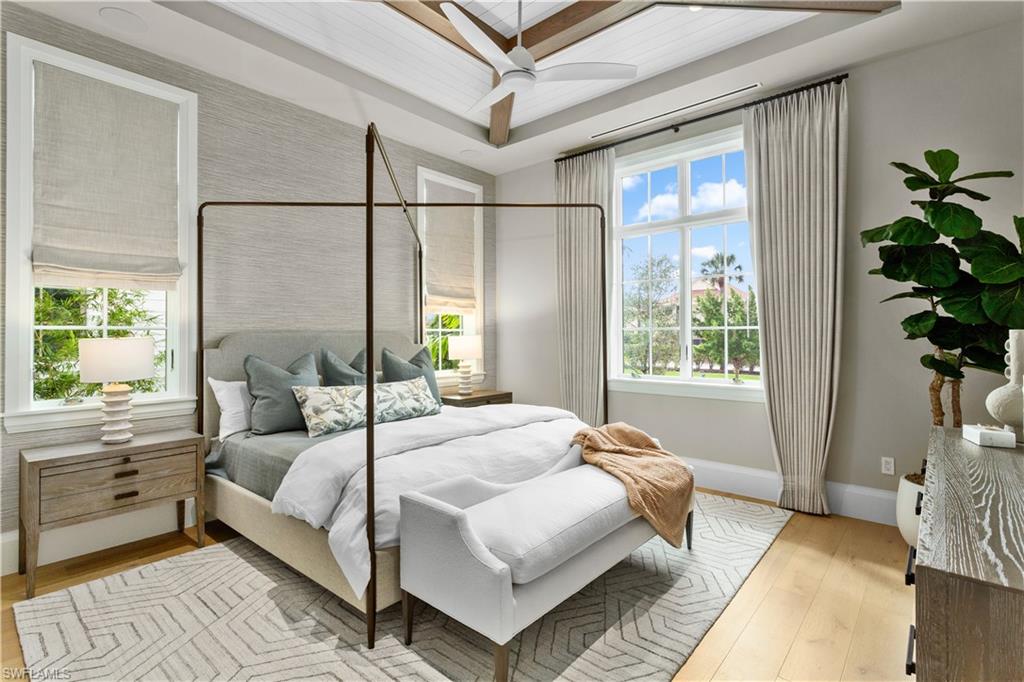
Staged bedroom with a four-poster bed, upholstered bench, and large sunny windows.
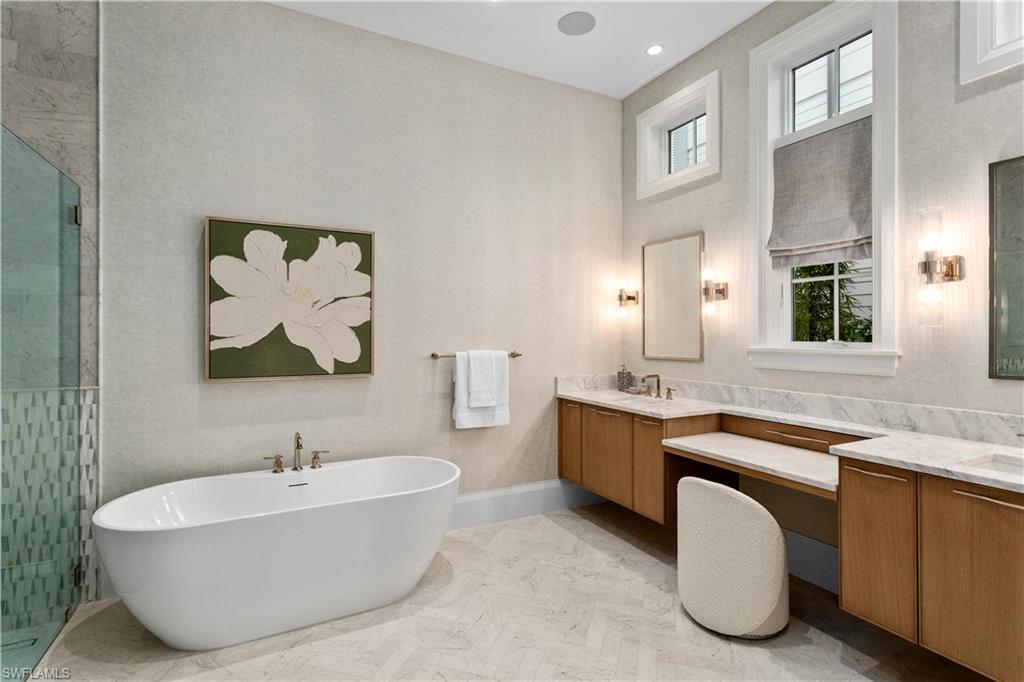
Luxury bathroom with a freestanding soaking tub, glass shower, and long wood vanity.
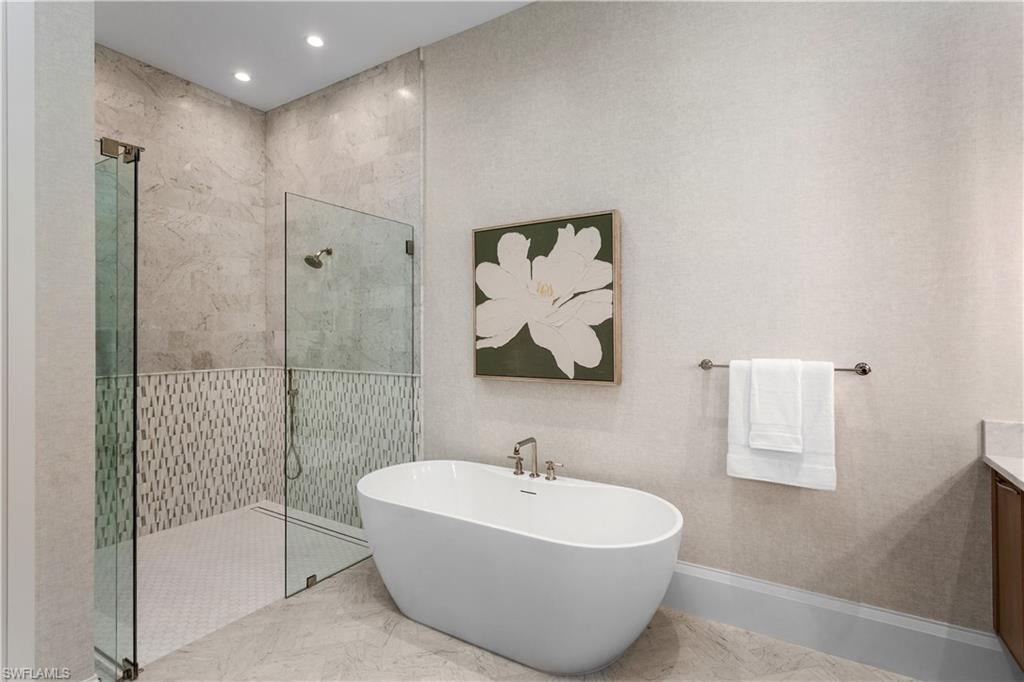
Bathroom with a freestanding soaking tub beside a glass-enclosed marble shower.
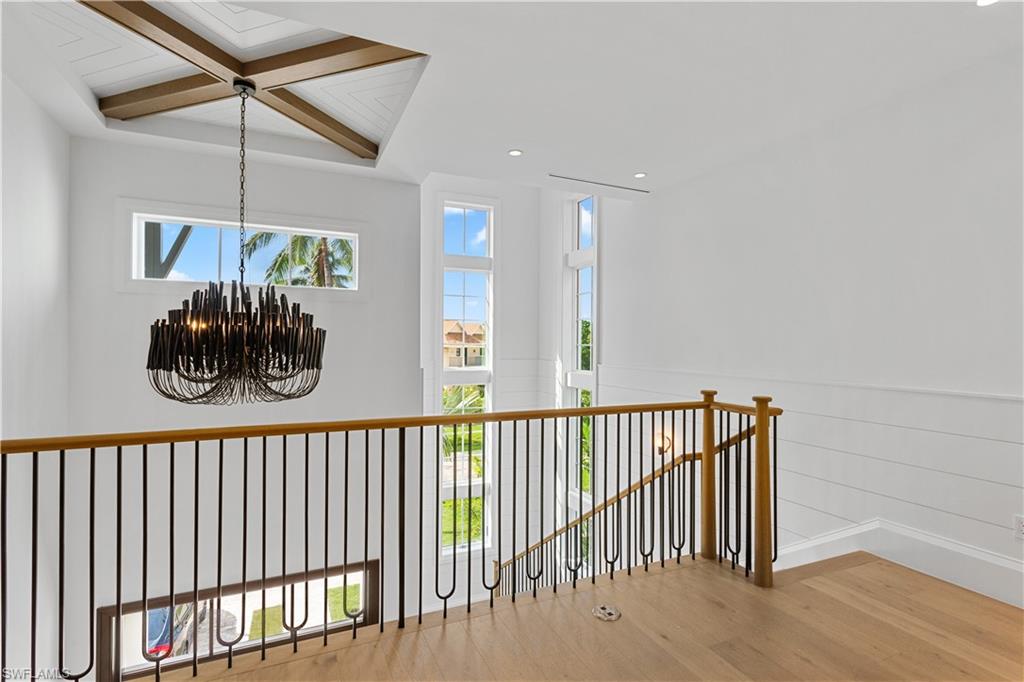
Upstairs landing with a black chandelier, wood-and-iron railing, and tall windows.
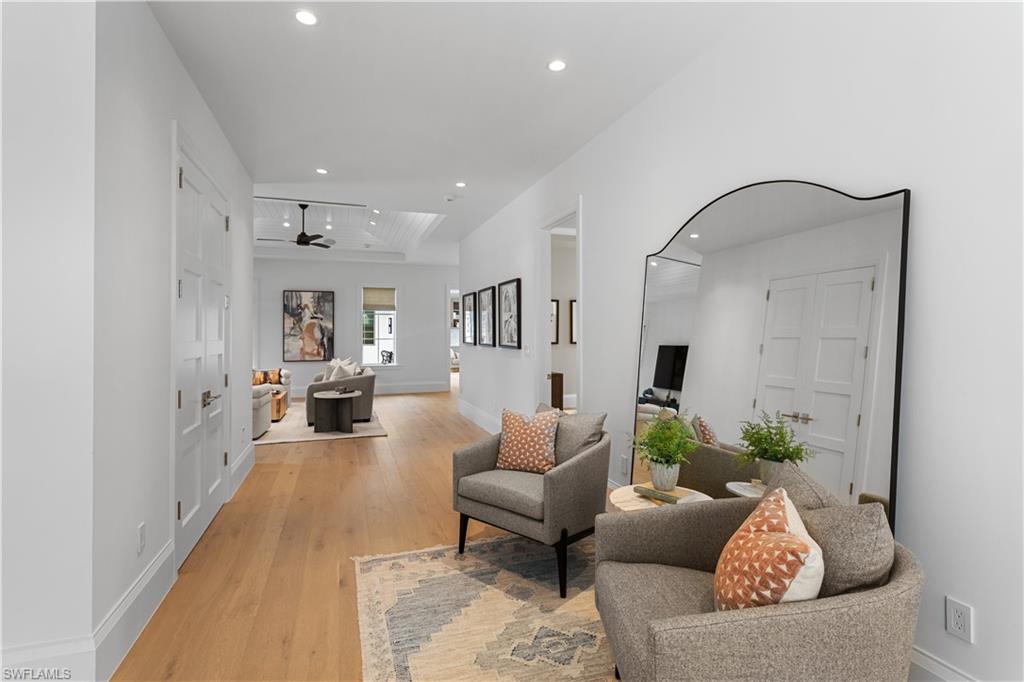
Furnished living room with gray armchairs, light wood floors, and a large wall mirror.
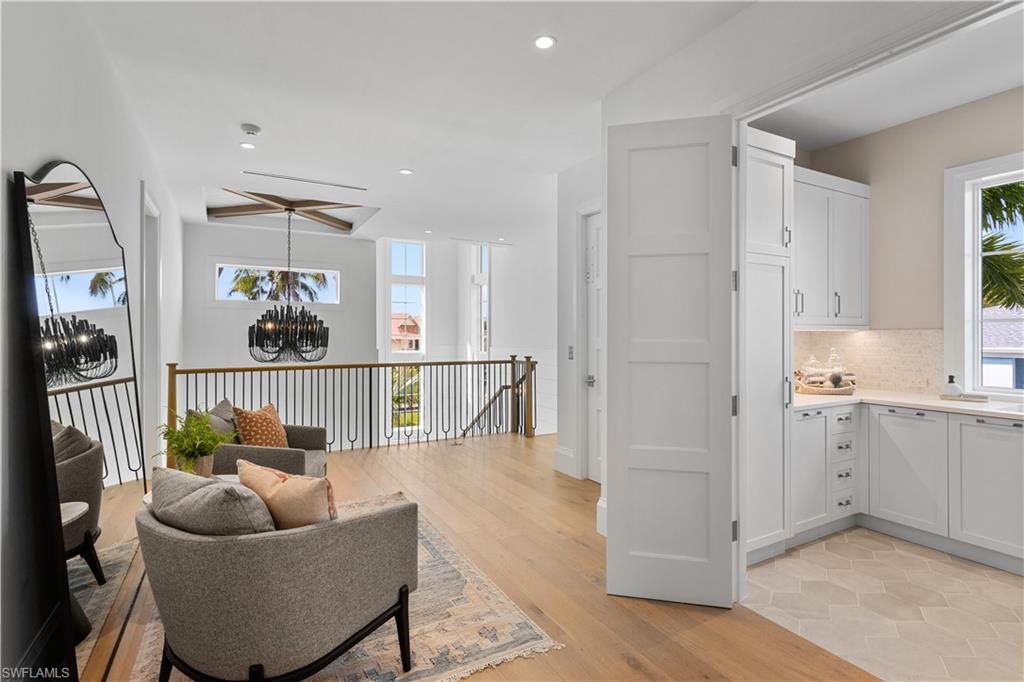
Upper-level living area beside a white kitchen, with gray seating, wood floors, and palm trees visible through the windows.
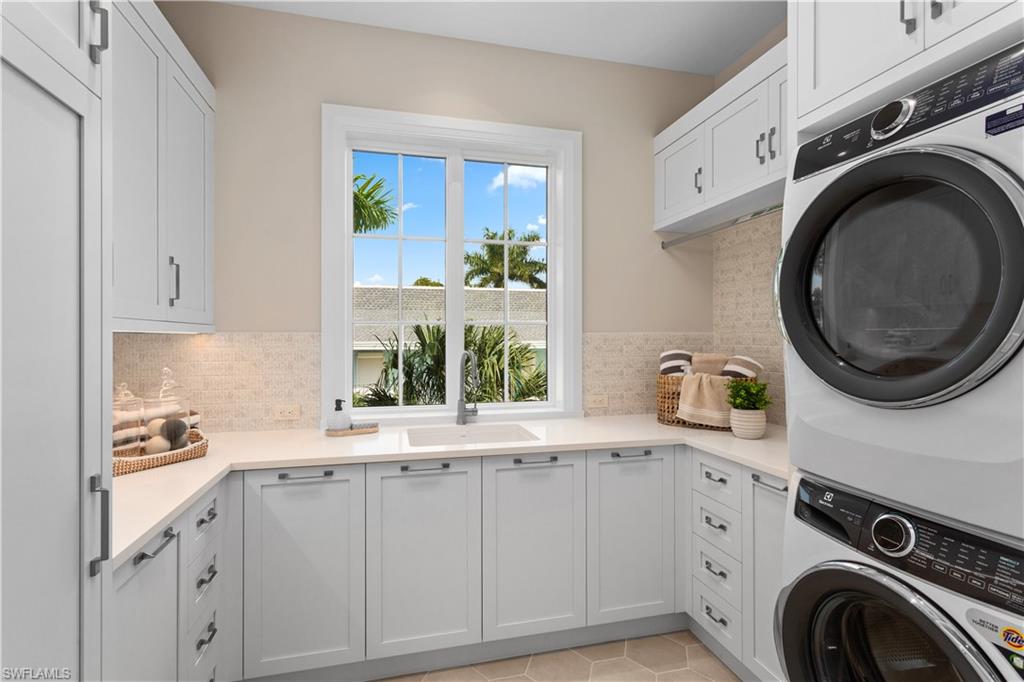
Laundry room with white cabinetry, a window-side sink, and stacked front-loading washer and dryer.
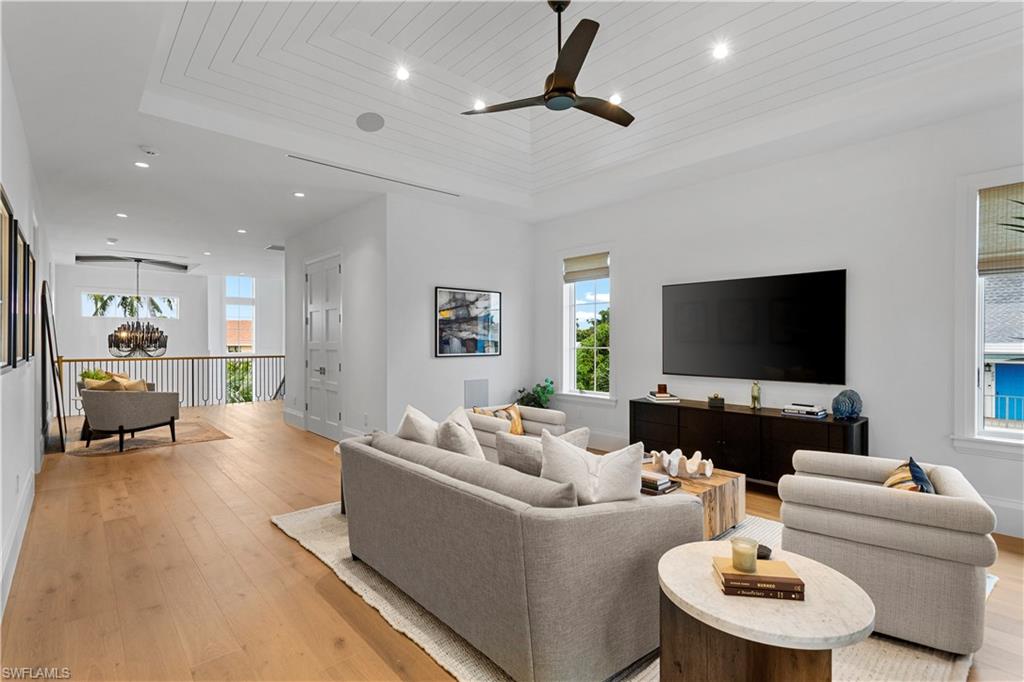
Bright living room with a gray sectional, wall-mounted TV, light wood floors, and high paneled ceiling.
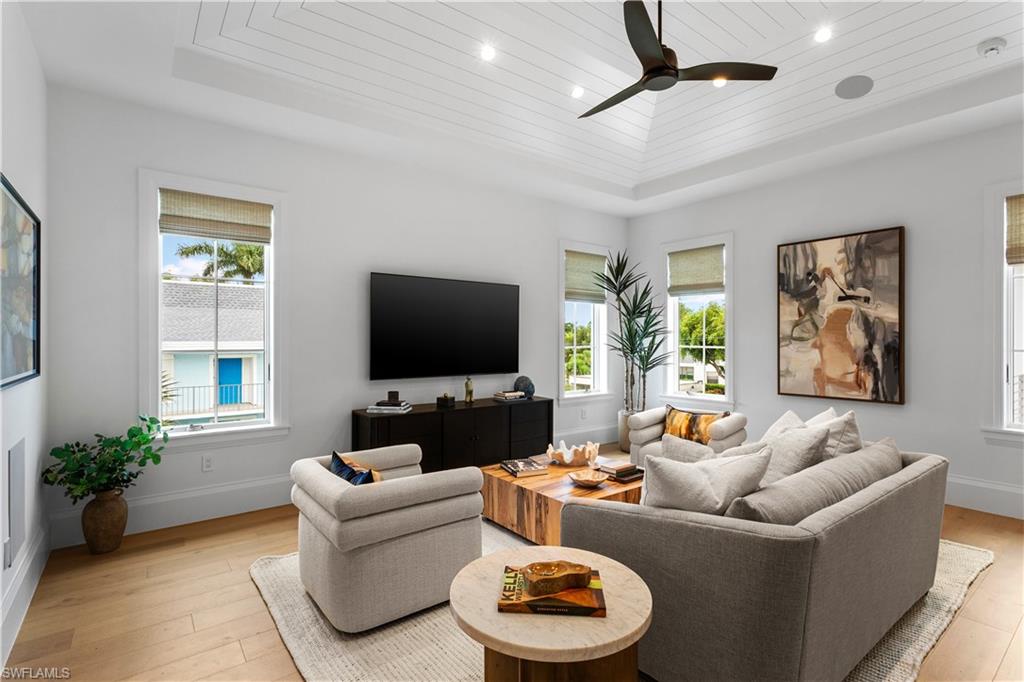
Living room with neutral seating, a tray ceiling, large windows, and a wall-mounted television.
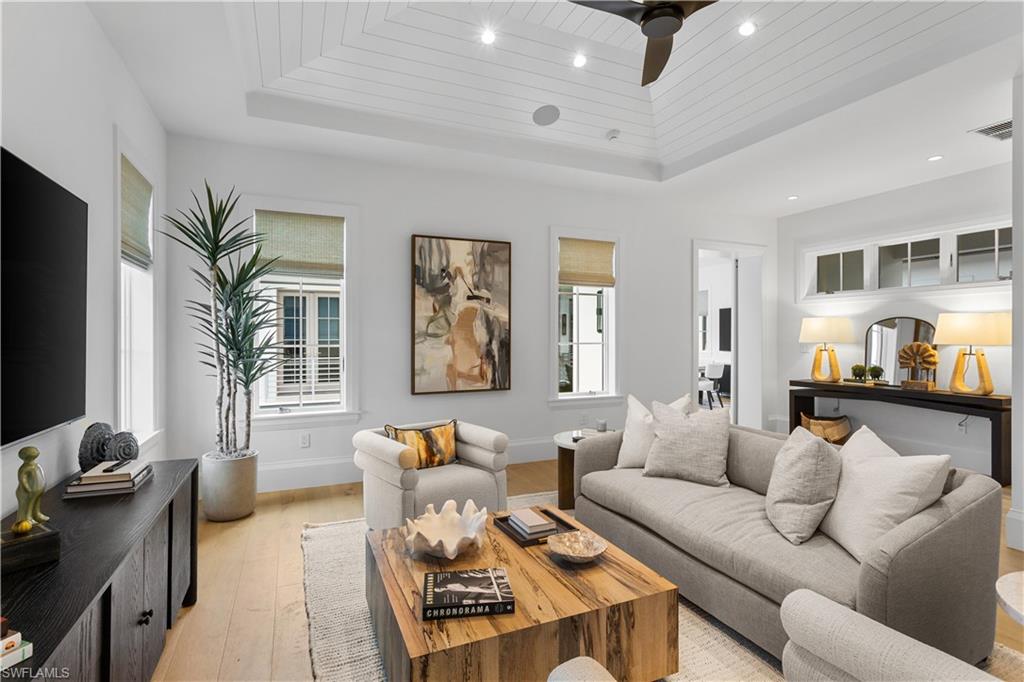
Staged living room with gray sofas, a wood coffee table, and a tray ceiling.
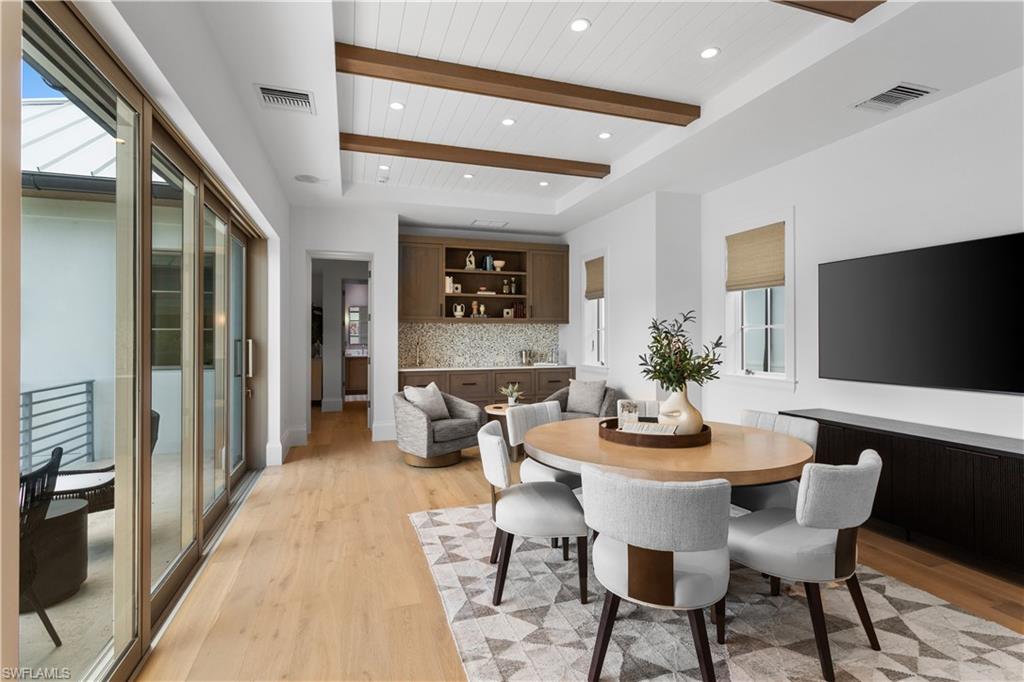
Dining area with a round wood table, upholstered chairs, built-in cabinetry, and wide glass doors.
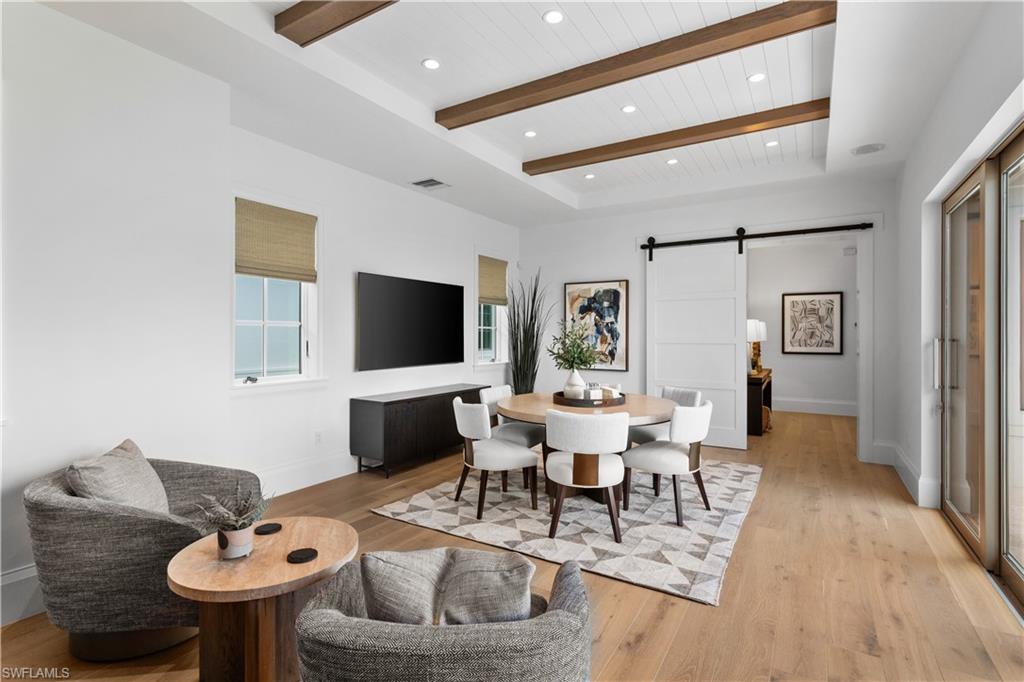
Open living and dining room with exposed wood ceiling beams and sliding glass doors.
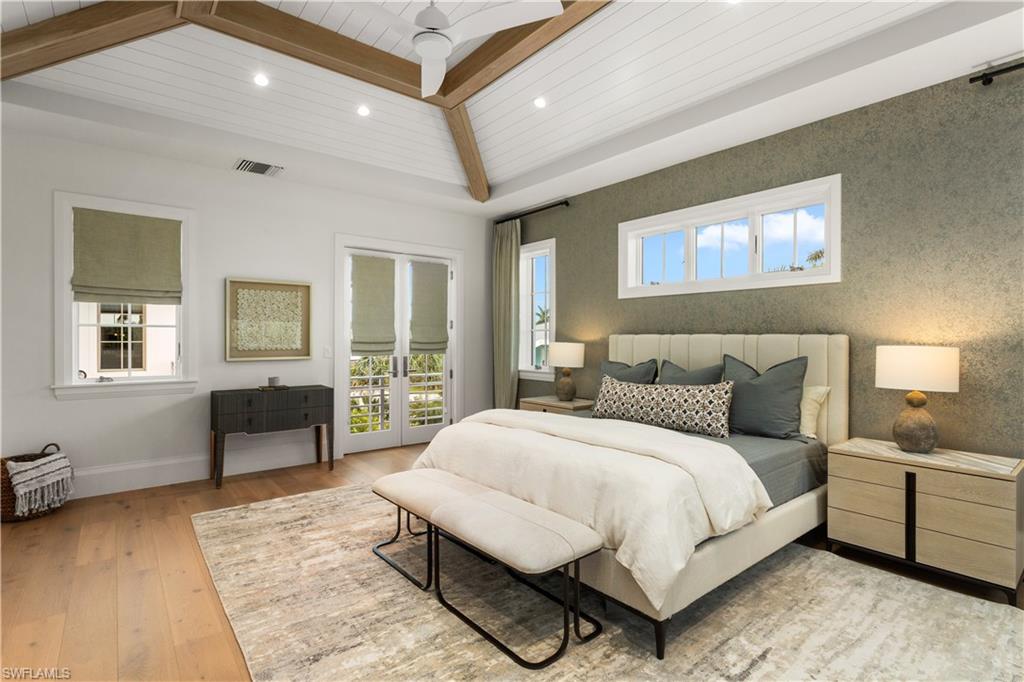
Staged bedroom with a king bed, vaulted ceiling, exposed wood beams and French doors.
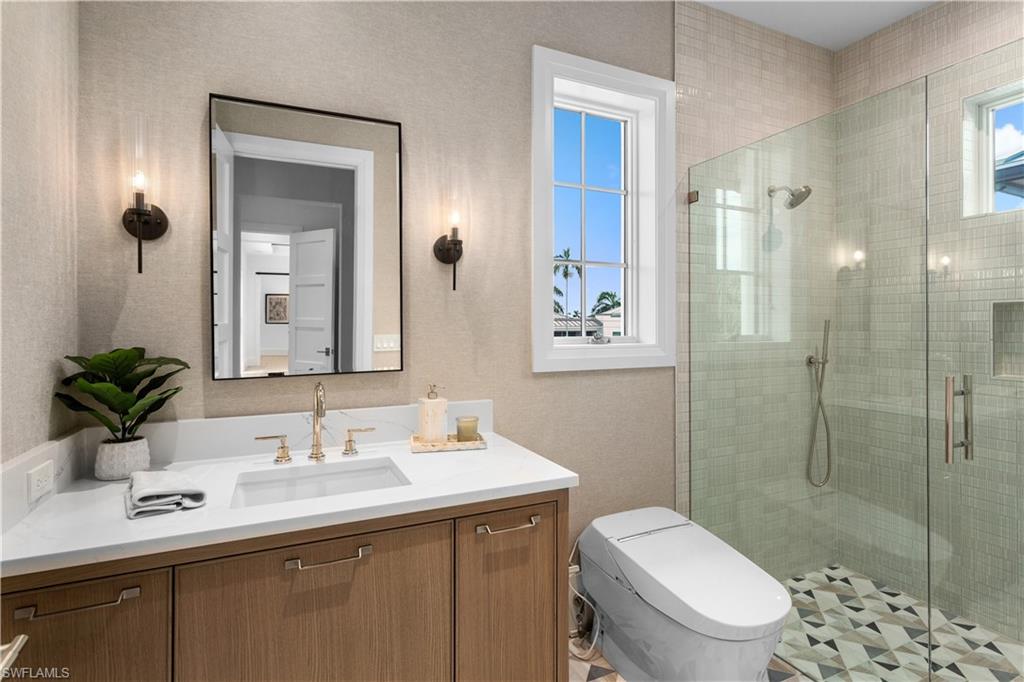
Bathroom with a wood vanity, bright window, and glass-enclosed tiled shower.
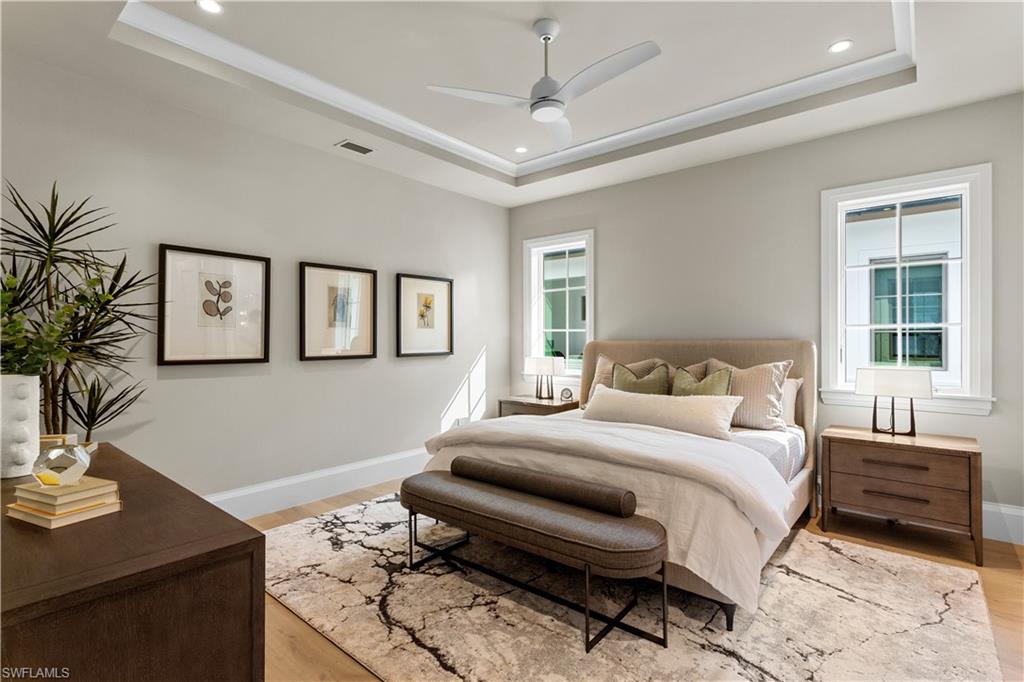
Staged bedroom with a king bed, upholstered bench, and tray ceiling with a ceiling fan.
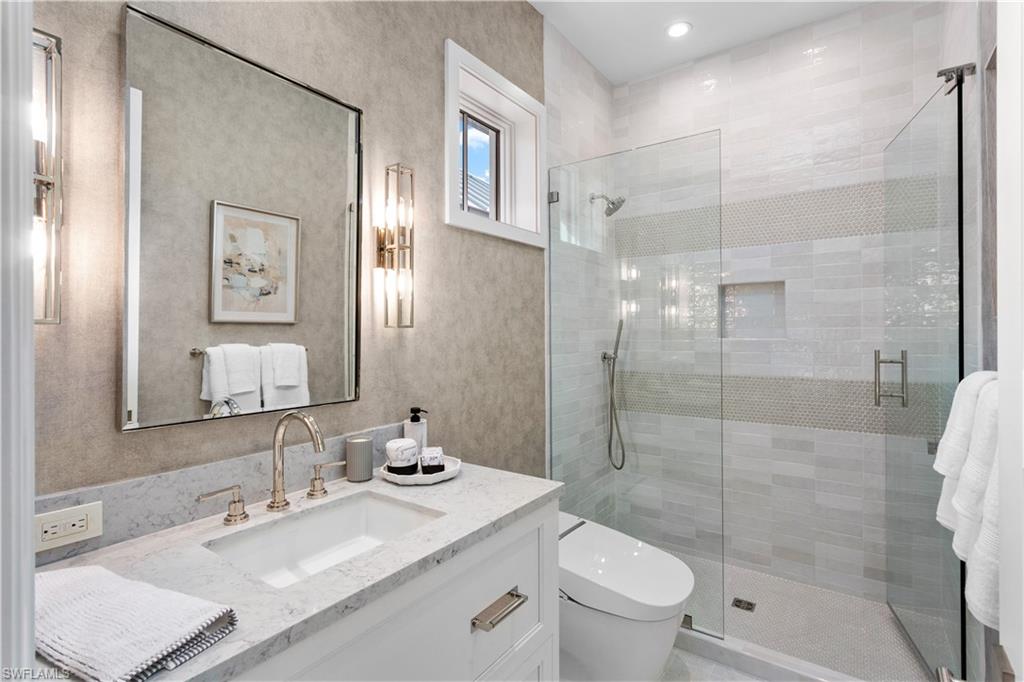
Bathroom with a marble vanity and glass-enclosed walk-in shower with pale tile.
SEE ALL PHOTOS
Contemporary white two-story home with a front gable, palm tree, and paved driveway at dusk.
Aerial view of a white-roofed home among tree-lined Naples residences at sunset.
Foyer with a dark wood front door and a staircase with wood treads and black balusters.
Dining room with a chandelier, large windows, and exposed wood ceiling beams.
Dining room with a long dark table and upholstered chairs opening into a bright living room.
Living room with vaulted shiplap ceiling, wood beams, television, linear fireplace, and adjoining dining area.
Modern living room with a linear fireplace and sliding doors overlooking a pool.
Living room with vaulted beamed ceiling, chandelier, fireplace, and sliding glass doors.
Open-plan kitchen with a marble-veined island, brown bar stools, white cabinetry, and an adjoining living room fireplace.
Open-plan kitchen with a large marble island, white cabinetry, and wood ceiling beams beside the living room.
Kitchen with white cabinetry, a large island topped with wood, and three pendant lights.
Modern kitchen with a large charcoal island, wood countertop, white cabinetry, and stainless steel appliances.
Living room with a linear fireplace, white seating, wood-paneled ceiling, and open kitchen.
Indoor pool beneath a two-story balcony, opening to a furnished living room.
Outdoor pool with tiled steps and a raised mosaic water feature beside a modern home at dusk.
Staged bedroom with a four-poster bed, upholstered bench, and large sunny windows.
Luxury bathroom with a freestanding soaking tub, glass shower, and long wood vanity.
Bathroom with a freestanding soaking tub beside a glass-enclosed marble shower.
Upstairs landing with a black chandelier, wood-and-iron railing, and tall windows.
Furnished living room with gray armchairs, light wood floors, and a large wall mirror.
Upper-level living area beside a white kitchen, with gray seating, wood floors, and palm trees visible through the windows.
Laundry room with white cabinetry, a window-side sink, and stacked front-loading washer and dryer.
Bright living room with a gray sectional, wall-mounted TV, light wood floors, and high paneled ceiling.
Living room with neutral seating, a tray ceiling, large windows, and a wall-mounted television.
Staged living room with gray sofas, a wood coffee table, and a tray ceiling.
Dining area with a round wood table, upholstered chairs, built-in cabinetry, and wide glass doors.
Open living and dining room with exposed wood ceiling beams and sliding glass doors.
Staged bedroom with a king bed, vaulted ceiling, exposed wood beams and French doors.
Bathroom with a wood vanity, bright window, and glass-enclosed tiled shower.
Staged bedroom with a king bed, upholstered bench, and tray ceiling with a ceiling fan.
Bathroom with a marble vanity and glass-enclosed walk-in shower with pale tile.
Courtesy of Andrew Christopher, LLC, William Raveis Real Estate, 239-821-3560
For Sale

835 11TH AVE S

835 11TH AVE S, NAPLES, FL 34102

$8,995,000
One or more photo(s) has been virtually staged, AI generated or rendered. Set along one of Old Naples' quiet, palm-lined streets and just a short stroll from the Gulf and Third Street South, 835 11th Avenue South presents modern craftsmanship with timeless design. Built by Lotus Construction, in collaboration with MHK Architecture and Freestyle Interiors, the home reflects a thoughtful approach to scale, proportion, and livability rather than excess. The residence spans more than 4,700 square feet of interior living space and is arranged to support both privacy and connection, offering four ensuite bedrooms and six bathrooms featuring Neorest Toto toilets. On the main floor, the primary suite is intentionally positioned for convenience and discretion, featuring a spa-inspired bath with a soaking tub, glass-enclosed shower, floating dual vanities, and a private water closet. The heart of the home is defined by soaring ceilings, abundant natural light, and a calm material palette. Wide-plank white oak flooring, tailored millwork, and soft neutral tones establish a refined backdrop for daily life. The kitchen is both elegant and highly functional, outfitted with integrated refrigeration, dual wall ovens, concealed storage, and streamlined cabinetry that transitions seamlessly into the dining and great room. Large hurricane-impact sliding doors open the interior to the outdoor living area, creating an effortless indoor-outdoor connection. A thoughtfully finished elevator provides smooth access between levels. Upstairs, a private VIP suite offers exceptional flexibility, complete with its own living area, full bath, and two balconies--well suited for extended guests or multi-generational living. Two additional guest suites and a dedicated laundry room complete the upper level, and a home generator is in place for additional peace of mind. Outdoors, the rear courtyard is designed for relaxed entertaining, centered around a custom pool and spa, covered lounge, full outdoor kitchen, and pool bath. The setting is private and quiet, enhanced by alley access. A three-car garage--an uncommon amenity in Old Naples--features extra ceiling height suitable for vehicle lifts or specialized storage. Just blocks from Naples' most celebrated dining, boutiques, and cultural destinations, this home delivers a rare combination of architectural discipline, location, and immediate enjoyment. It is a residence defined by enduring quality and thoughtful design--crafted to be appreciated long after the first impression.

4
beds

6
baths

4,709 Sq.Ft. LIVING AREA

7,405 Sq.Ft. lot

Andrew  Christopher

Andrew Christopher

Features & Amenities

Interior

  • total bedrooms4
  • Total bathrooms6
  • full bathrooms4
  • half bathrooms2
  • Laundry room Laundry in Residence, Laundry Tub
  • Flooring Tile, Wood
  • Fireplace Outside
  • APPLIANCES Gas Cooktop, Dishwasher, Disposal, Double Oven, Dryer, Grill - Gas, Microwave, Refrigerator/Freezer, Self Cleaning Oven, Tankless Water Heater, Washer
  • other interior Features Built-In Cabinets, Custom Mirrors, Fireplace, Foyer, Laundry Tub, Smoke Detectors, Wired for Sound, Volume Ceiling, Walk-In Closet(s), Wet Bar, Window Coverings

Area & Lot

  • Status For Sale
  • Living Area4,709 Sq.Ft.
  • Total Area6,032 Sq.Ft.
  • Lot Area7,405 Sq.Ft.
  • MLS® ID226031431
  • TypeResidential
  • YEAR BUILT2025
  • NeighborhoodNaples
  • Architecture StylesTwo Story, Single Family
  • Water FrontageNone
  • View DescriptionLandscaped Area

Exterior

  • STORIES2
  • Garage Space3.0
  • water SourceCentral
  • PoolPool/Spa Combo, Below Ground, Concrete, Custom Upgrades, Equipment Stays, Gas Heat, Salt Water
  • roofMetal
  • lot featuresRegular
  • parkingDriveway Paved, Electric Vehicle Charging Station(s), Golf Cart, Guest, Attached
  • HEAT TYPECentral Electric, Zoned
  • AIR CONDITIONINGCeiling Fan(s), Central Electric, Gas - Natural, Zoned
  • SubstructureConcrete Block
  • HOA AmenitiesBike Storage, Electric Vehicle Charging, Storage, Guest Room, Internet Access, Sidewalk, Streetlight
  • security FeaturesSecurity System, Smoke Detector(s)
  • other exterior FeaturesBalcony, Screened Lanai/Porch, Built In Grill

Financial

  • Sales Price$8,995,000
  • Real Estate Tax $51,830/yr
Aerial view of a white-roofed home among tree-lined Naples residences at sunset.

Schedule a Showing

I would love to show you this beautiful property. Please select your preferred date and time below. I will be in touch shortly to confirm your appointment.

Schedule a Showing

I would love to show you this beautiful property. Please select your preferred date and time below. I will be in touch shortly to confirm your appointment.

Thank you for your interest in 835 11TH AVE S, NAPLES, FL 34102. We are reviewing your request and will be in touch shortly!

Mortgage Calculator

Estimate your monthly mortgage payment, including the principal and interest, property taxes, and HOA. Adjust the values to generate a more accurate rate.

All estimates are provided for informational purposes only. Actual amounts may vary.
$0,000 Your Payment 20 15 65
$0,000 Your Payment

Naples

Explore

Work With Andrew

Andrew has been a Naples resident for over 35+ years and has an intimate knowledge of the luxury waterfront properties in the area. Residing on Gulf Shore Boulevard gave him firsthand experience of what makes Naples luxury real estate so special.

Follow Me on Instagram